Interior design prompts: a room workbook
Editorial update:
A useful interior-design prompt separates the purpose, source image, known room facts, fixed features and allowed changes. State the requested movable furnishing or styling clearly, retain the source and prompt version, then review the output against both. A detailed prompt can make the request easier to evaluate; it cannot guarantee that the generated image preserves the room or that the pictured furniture fits.
This Spaceoverlay editorial workbook offers reusable wording and a fictional image exercise. Both images below are AI-generated fiction, not property photographs or customer results. The examples describe a review method, not a verified execution of the exact sample prompt. For a real room, use authorized original photography and manually supplied facts with traceable sources.
Write the purpose before the style
Begin with the decision the image should support: comparing a furnishing mood, discussing a movable arrangement or exploring a separate hypothetical renovation. State who will review the result and whether it is for private discussion or a proposed publication. “Make it beautiful” leaves the allowed changes unclear, while a narrow purpose gives the reviewer something concrete to accept or reject.
Keep the purpose consistent through revisions. If a furnishing exercise becomes a renovation proposal, create a new brief with the changed scope visible. Do not let a request for a different mood silently authorize moving doors or hiding condition. An image that looks appealing for a new purpose may no longer answer the original room question.
Separate source facts from assumptions
Record the room identifier, source filename, capture date and source version before composing the request. Confirm permission for the intended processing and use through the linked input checklist. If the image is fictional, label it as fictional at the start rather than calling it an original property photo. If a real source is old or already edited, record that limitation before asking for a new result.
Supply dimensions manually from a checked room record or furniture specification when they matter. Name their units and source. A prompt mentioning a dimension does not establish that the renderer will honor it, and a convincing perspective does not let you extract an accurate clearance afterward. Mark missing facts as unknown and use a separate measurement or layout check for fit-dependent decisions.
Make a fixed keep-list and an allowed-edit list
Identify the visible walls, openings, ceiling, floor, permanent fixtures and viewpoint that must remain. Describe each clearly enough to compare it with the output: for example, “the front-facing window and the doorway on the right”. Keep this factual list distinct from the requested palette, movable furniture or decorative objects. Do not rely on a style word to communicate architectural constraints.
NVM’s Dutch guidance on AI property imagery keeps actual dimensions, layout and condition leading. A useful brief therefore does not ask the system to remove a defect or change a permanent feature while presenting the result as the existing room. If the source does not show something, avoid inventing a confident description of it. Leave it outside the request or seek further evidence.
Fictional source: identify what is visible
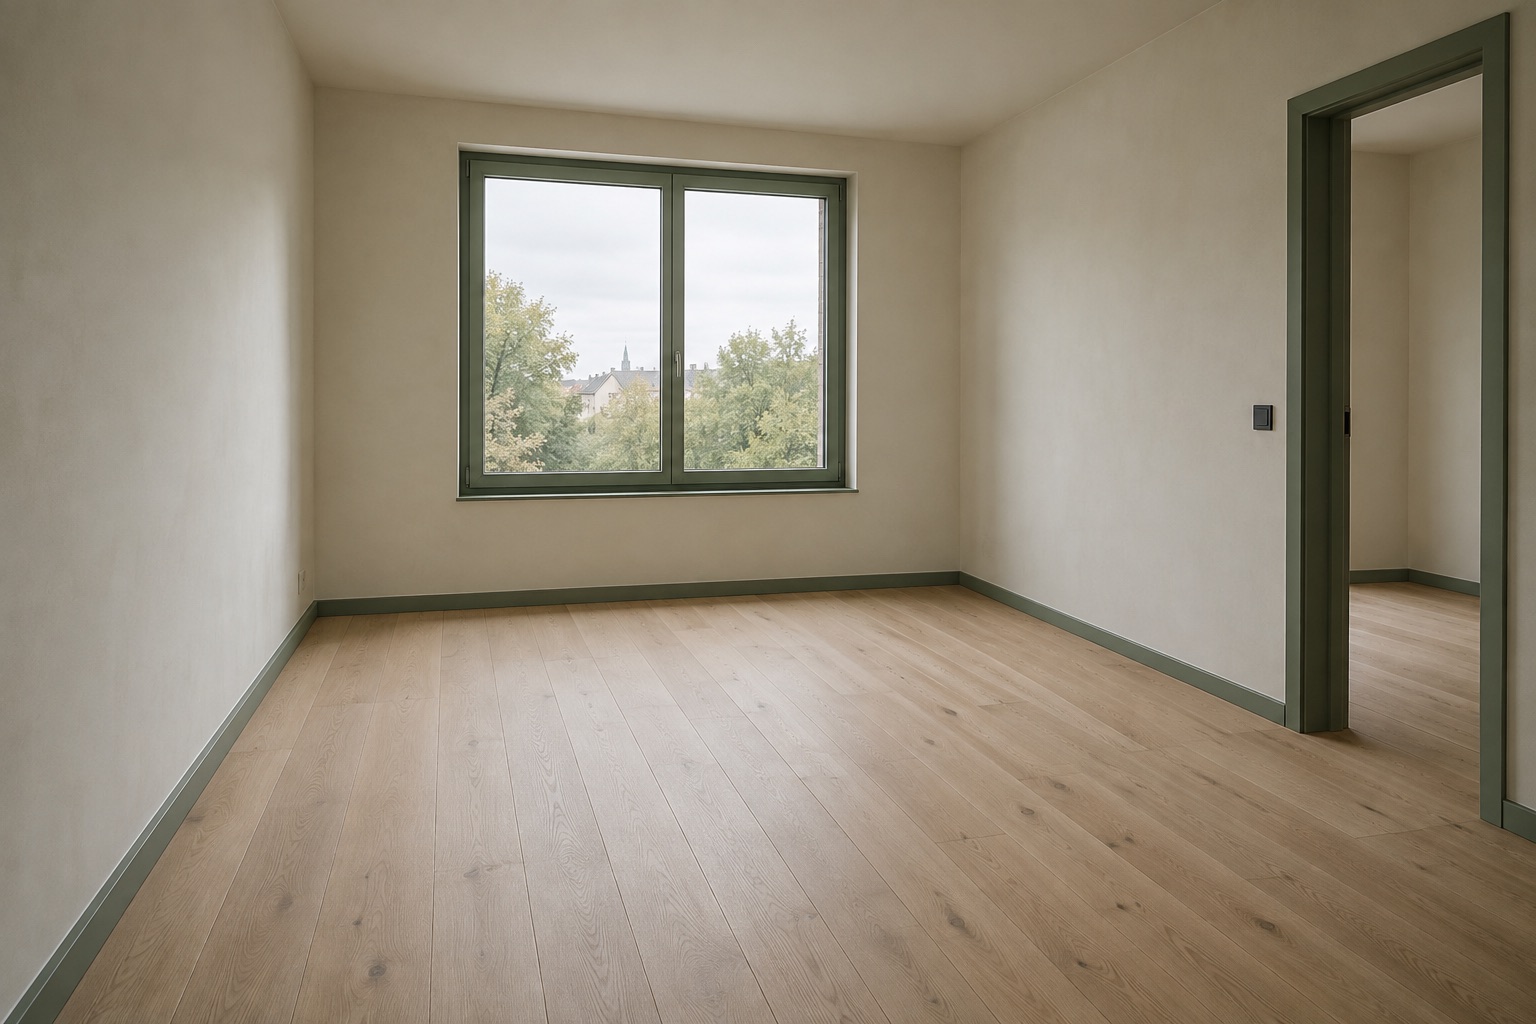
The first illustration shows an empty fictional room with a front-facing window, a doorway on the right, green trim and a pale wood floor. Those are visible comparison points for this exercise. Unseen wall lengths, furniture dimensions and the rest of the adjoining space remain unknown. This image is useful for practising a keep-list, but it provides no evidence about an actual property.
 AI-generated illustration
Fictional edit: observe more than the main furniture
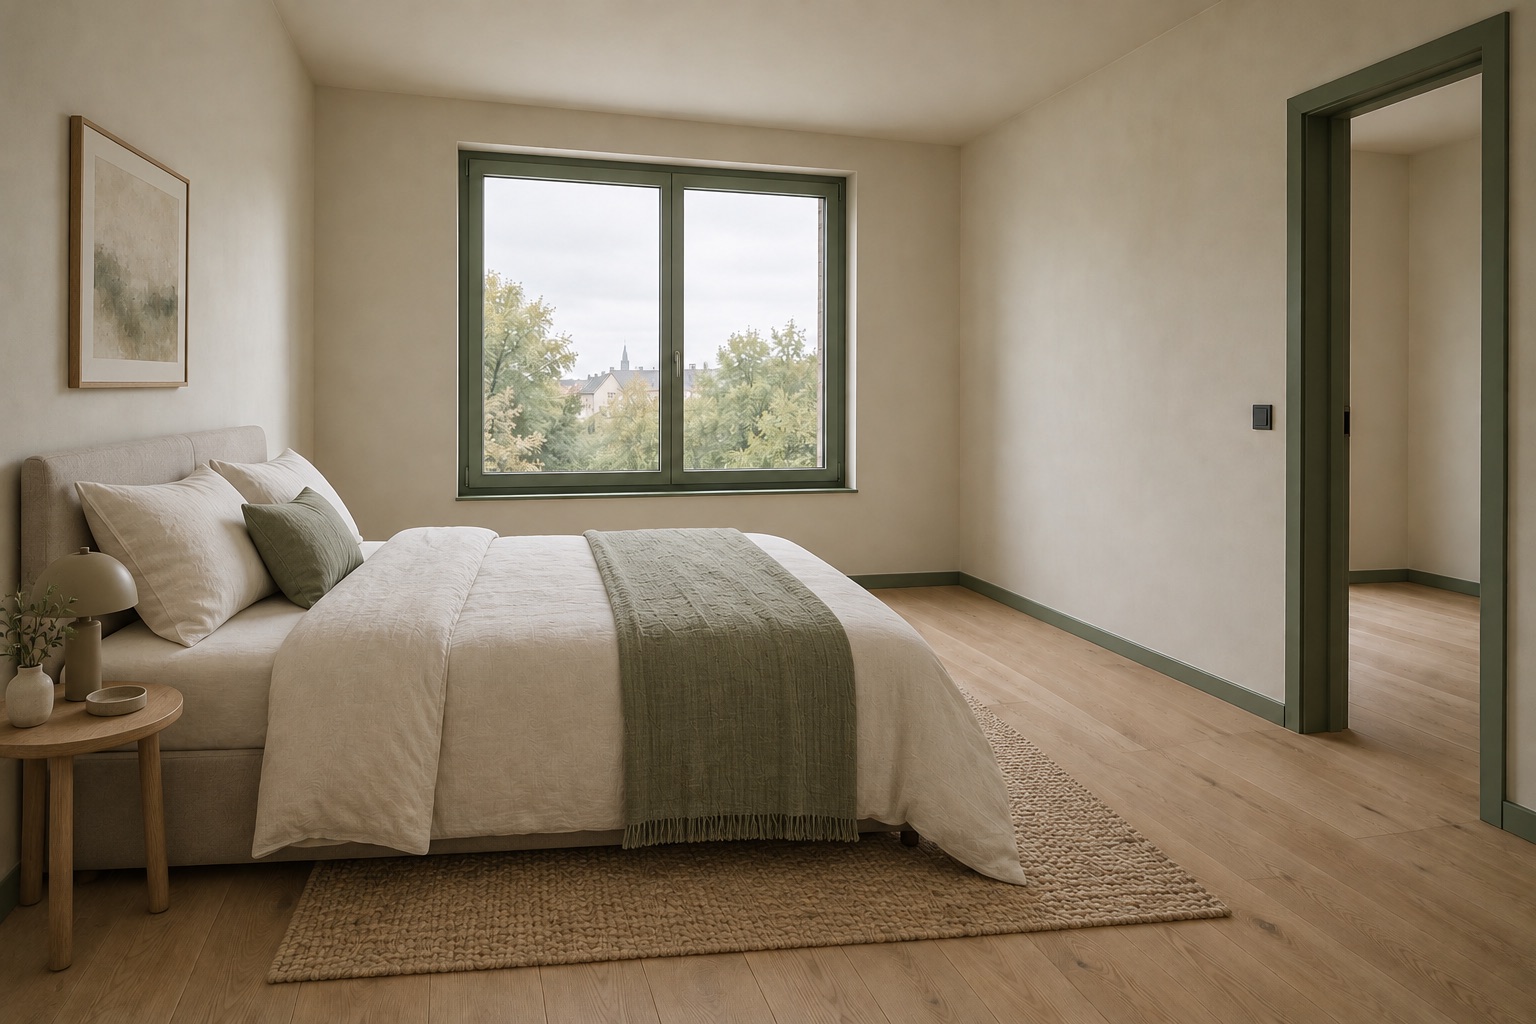
The second illustration adds a bed and bedside table, but also a rug, wall art, a lamp and smaller decorative objects. If the allowed-edit list had permitted only a bed and table, those additional items would require rework or an explicit change to the brief. Do not call the result exact prompt compliance simply because its main furniture matches the idea.
The prominent window and right-hand doorway remain recognizable in this view, but that observation is not a verified claim that every fixed feature or proportion is unchanged. Compare edges, finishes and visible details before deciding. The bed also covers part of the floor and wall, reducing what can be checked from this image alone. Neither illustration proves a measured clearance, usable access or a furniture purchase decision.
 AI-generated illustration
Reusable prompt examples
Use the examples below as writing patterns and replace the bracketed fields with verified information or an explicit unknown. They are editorial examples, not the generation receipts for the illustrated pair. Do not include an unsupported room dimension merely to make the request look complete. Keep a copy of exactly what you submitted with the source and result identifiers.
For the first pattern, the narrow edit list makes extra decoration a reviewable deviation. For the second, a single revision limits ambiguity about what should change from the previous candidate. Neither pattern guarantees compliance. If the output changes a fixed opening or misses the requested edit, record the issue and decide whether to retry, simplify or stop rather than declaring success from appearance alone.
| Purpose | Plain-language example | Review focus |
|---|---|---|
| One furnishing concept | Use source [ID/version] for a concept discussion of [room]. Keep the visible walls, window, right-hand doorway, floor, ceiling and viewpoint. Add only [bed] and [table] using the manually supplied specifications in [record]. Do not add rugs, art or accessories. Dimensions not supplied remain unknown. Treat the result as an illustration, not proof of fit. | Check extra objects, fixed features and unresolved dimensions |
| One bounded revision | Starting from candidate [ID/version], change only [movable item or colour]. Keep the previously reviewed architecture and other objects. Refer back to original [ID]. Do not hide condition or invent features. Return a concept that will be compared with both the original and prior candidate. | Check the requested change and any unintended drift |
| Unknown critical fact | Do not resolve the missing [dimension/opening detail] by inventing it. Keep this part of the proposal on hold until [source or measurement] is available. | Hold the dependent layout decision |
Blank room-prompt workbook
Complete the workbook in your own record before passing the brief to a person or service. Separate the actual source from the proposed design and assign a reviewer for the output. If the source or edit scope changes, issue a new version. A familiar room name is not enough to distinguish two images taken from different viewpoints or edited at different times.
| Field | Entry | Unknown / next action |
|---|---|---|
| Purpose and audience | Decision to support; private discussion or intended channel | Name the responsible reviewer |
| Source and version | Room ID; original/source filename; date; version; permission record | Resolve ambiguous or outdated source |
| Manual room facts | Dimensions and units; source; furniture specifications; known gaps | Measure missing critical facts |
| Fixed keep-list | Walls, doors, windows, finishes, fixtures, viewpoint | Request another view for hidden features |
| Allowed movable edits | Items to add/change; exclusions; style and palette | Separate optional decoration from required changes |
| Output review | Candidate ID; source comparison; observed deviations; decision | Accept for stated discussion, rework or hold |
Turn deviations into a specific next action
Write what changed, where it changed and why it matters. In the fictional pair, “extra rug and art” is more actionable than “the style is wrong” when the brief allowed only a bed and table. If you decide those additions are useful, revise the allowed-edit list openly; do not rewrite the history to claim the original request was followed exactly.
Keep prompt quality separate from output quality. A carefully written brief can still yield a poor image, while a visually pleasing image can violate a narrow brief. Use the linked quality guide to check the candidate and the disclosure guide before publication. An internal acceptance for concept discussion is not a finding of fit, feasibility, safety or channel compliance.
In Spaceoverlay, new room capture uses LiDAR and saves geometry and a model image, with a plan available after at least two walls are captured, not a room photograph. This workbook is an independent briefing method and does not promise in-app import of original photographs. Keep actual property photography and its rights record separate from the scan, and describe the real source available instead of implying that every room record contains a camera image.
About this workflow.
Can a detailed prompt guarantee that walls and openings stay unchanged?+
No. A keep-list makes the request explicit, but every output still needs comparison with the source. Rework or hold unexplained changes to fixed features.
Should I estimate room dimensions from the generated image?+
No. Supply relevant dimensions manually from a checked source and assess fit separately. A rendered perspective does not establish accurate clearances.
What if the image adds decoration I did not request?+
Record the additional objects and compare them with the allowed-edit list. Request rework or explicitly revise the brief; do not claim exact compliance with the original request.
Are the two room images real property photographs?+
No. Both are AI-generated fictional illustrations. They are not customer results, measured plans or proof that a layout fits.